
CAN YOU EXTEND
YOUR HOME?
Design, Planning & Cost Consultancy
Know what your project will look like, what it could cost and how long it could take to build — before construction starts.
DISCUSS YOUR PROJECT EXPLORE OUR PACKAGEBeautiful Spaces Begin With Better Planning.
Your home extension should be exciting, not a leap into the unknown.
At Hanley Smith Building, we bring design, planning and construction cost expertise together in one coordinated consultancy service.
From your first ideas to detailed drawings, realistic 3D visuals and a clear estimated build budget, we help you understand your project before building work begins.
Designed By Experience. Built On Knowledge.

Full Project Design Package
One comprehensive package bringing together the information you need to plan your home improvement.
Architectural Design
Existing and proposed plans, building elevations, site information and CAD drawings developed around your property.
See Your Future Home
Internal and external 3D visualisations, supported by a physical 3D printed model of your proposed project.
Planning, Cost & Time
Planning application support, detailed itemised build cost estimates and a proposed construction programme.
What's Included
- Existing & Proposed Floor Plans
- Building Elevations
- Location & Site Plans
- Full CAD Drawing Package
- Internal & External 3D Renders
- Physical 3D Printed Model
- Planning Applications
- Lawful Development Certificate Applications
- Detailed Itemised Build Cost Estimate
- Build Timeline & Programme
We Understand How Homes Are Built.
Good design is more than how a building looks.
It must also consider materials, construction methods, practical buildability, budgets and programme requirements.
Our design and construction experience allows us to consider these important factors from the outset.

Plan Your Project Before You Build.
FULL PROJECT DESIGN PACKAGE
Bring your design, planning, 3D visualisation, estimated build cost and programme together in one package.
Subject to project scope and individual quotation.100% OF YOUR DESIGN FEES BACK
Receive a credit equal to your design fees against your final build cost when Hanley Smith Building undertakes your construction project.
Subject to agreed terms and qualifying project scope.Our Work Speaks for Itself.
A selection of building projects and spaces featured on our website.
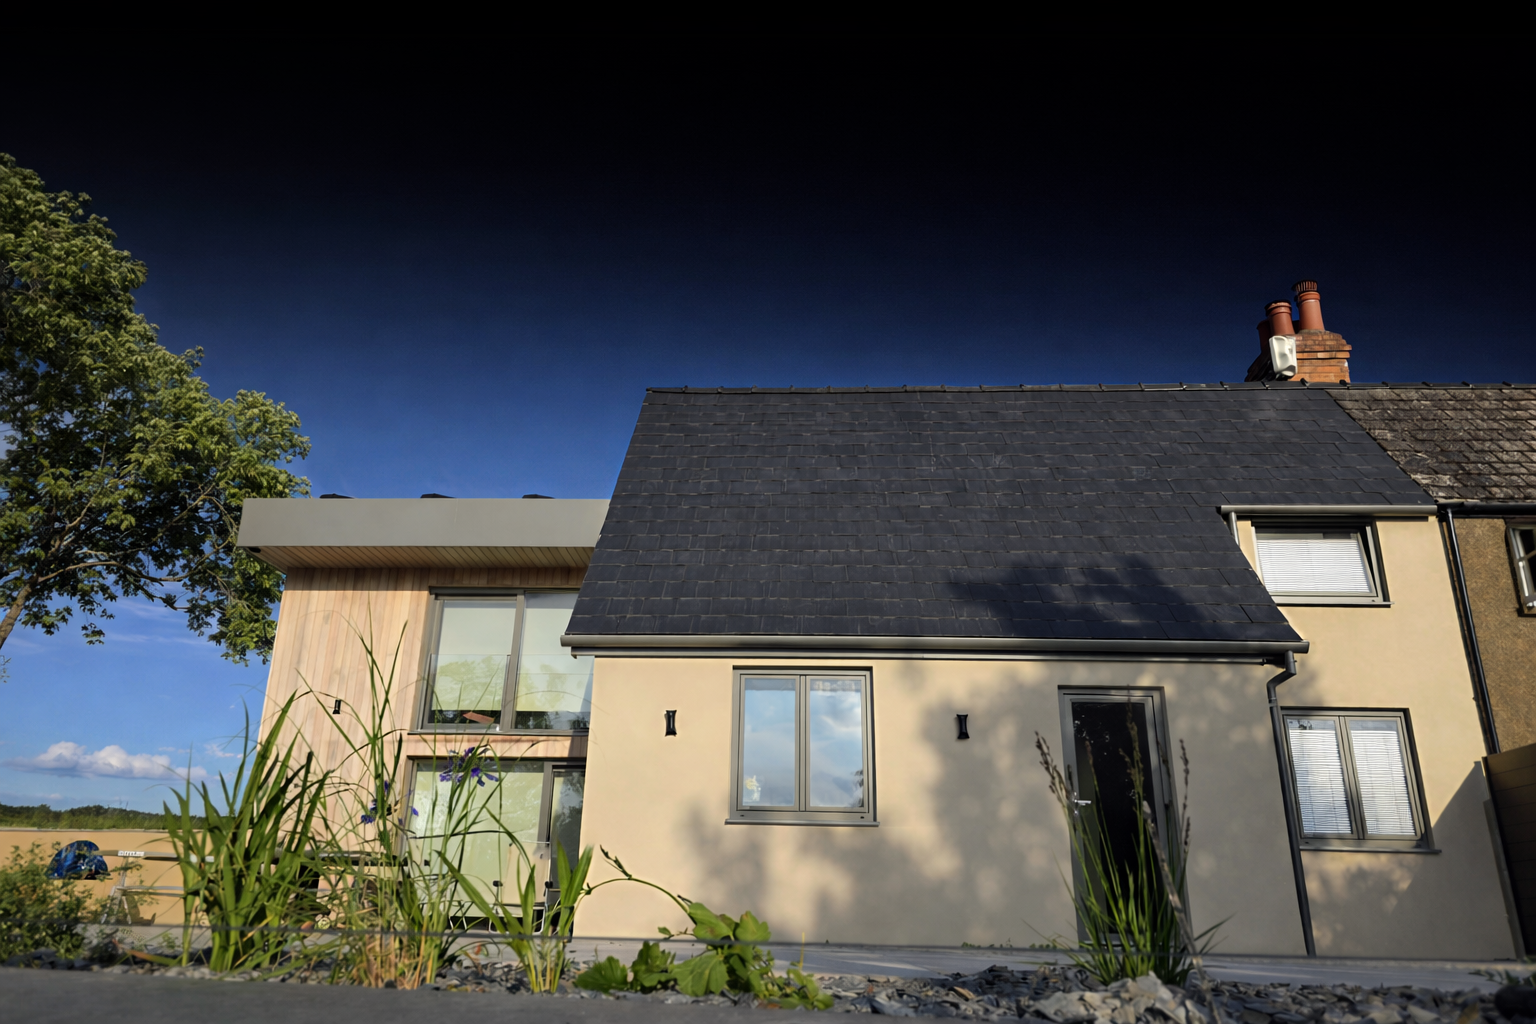
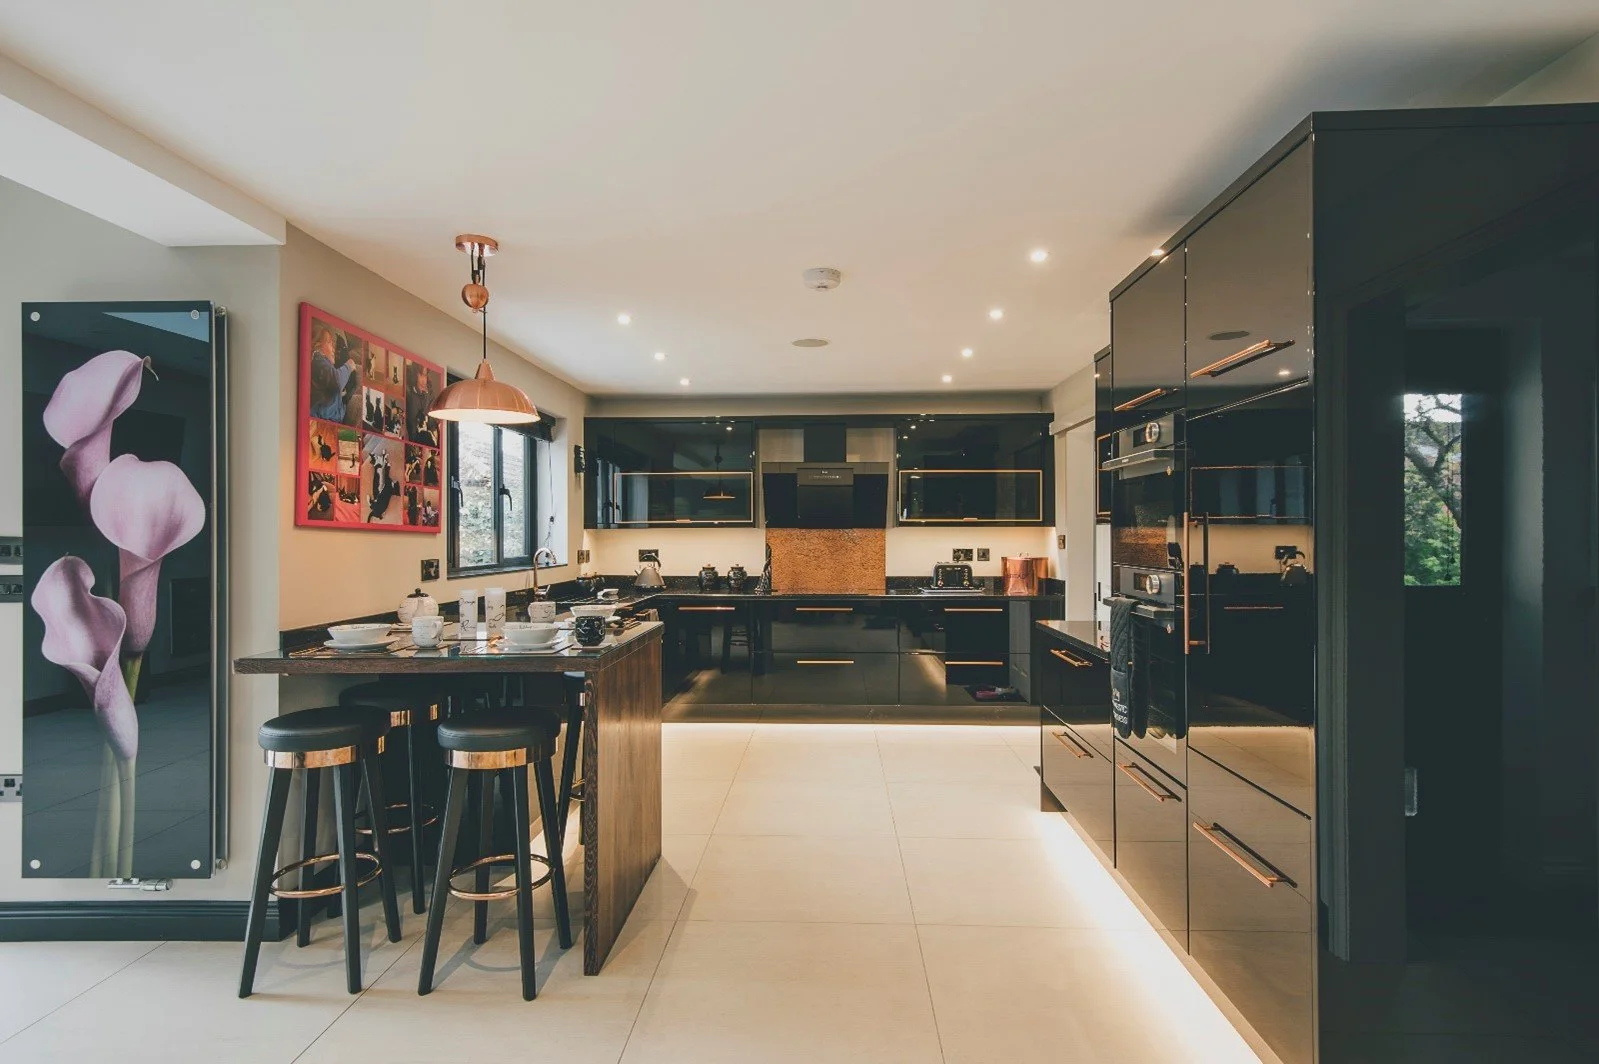


From First Conversation to Clear Plan.
Initial Consultation
Discuss your property, ambitions and requirements.
Design Development
Explore layouts, drawings and visualisations.
Planning & Cost
Prepare relevant application material, estimated costs and a programme.
Your Next Step
Review the information and decide how to proceed.
CAN YOU EXTEND YOUR HOME?
Let's explore the possibilities for your property.
ENQUIRE ABOUT YOUR PROJECTinfo@hanleysmithbuilding.co.uk
www.hanleysmithbuilding.co.uk
Designed By Experience.
Built On Knowledge.
Worcestershire · Herefordshire · Gloucestershire